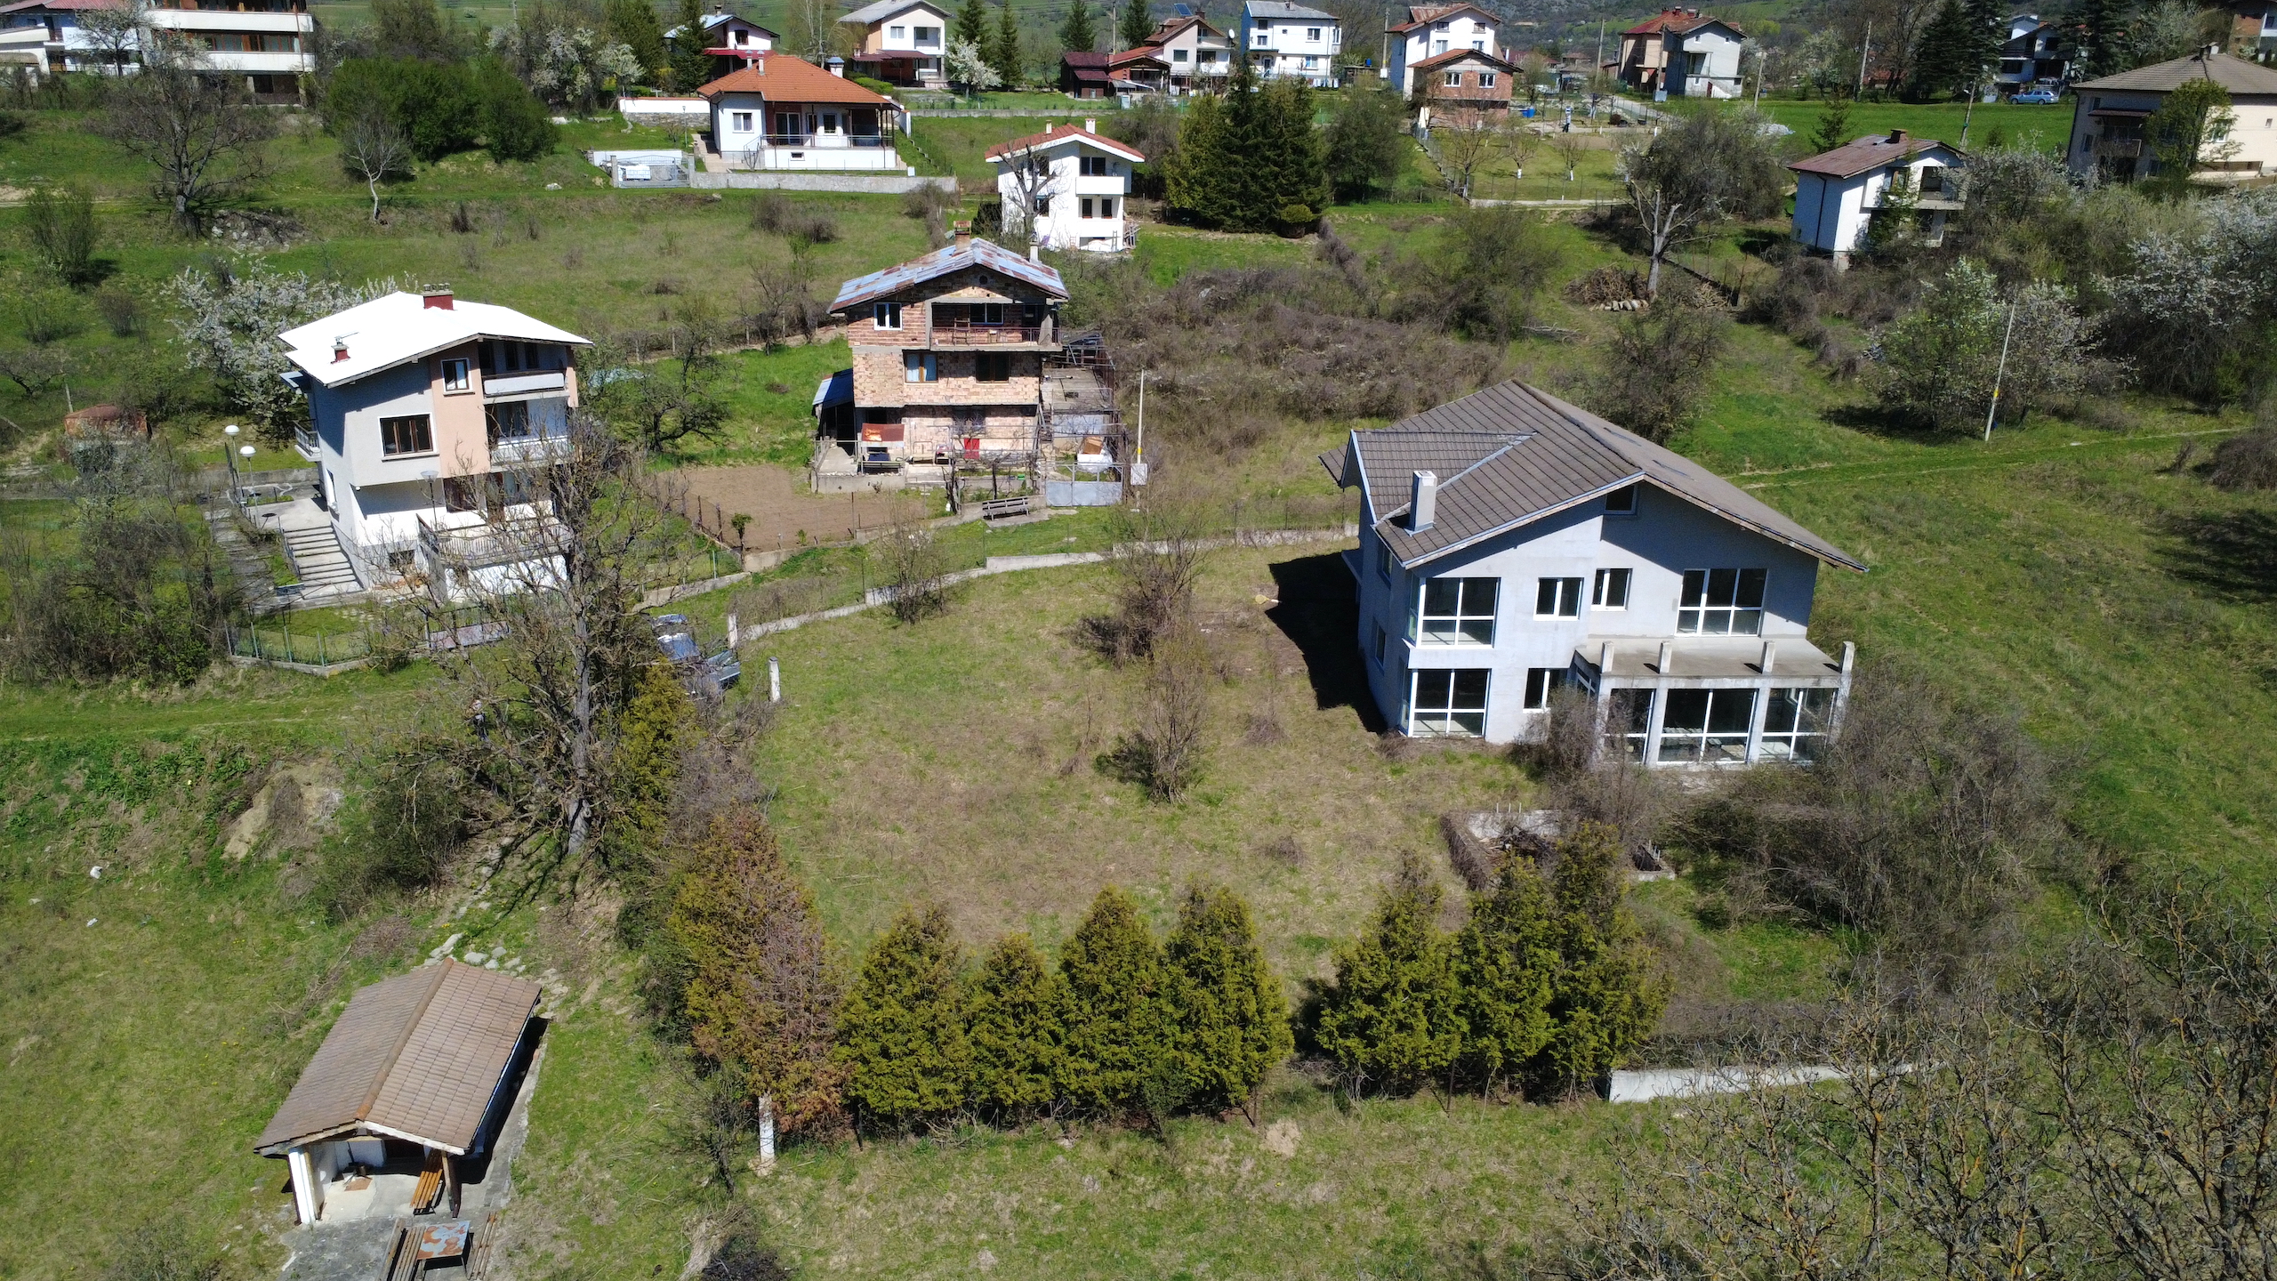
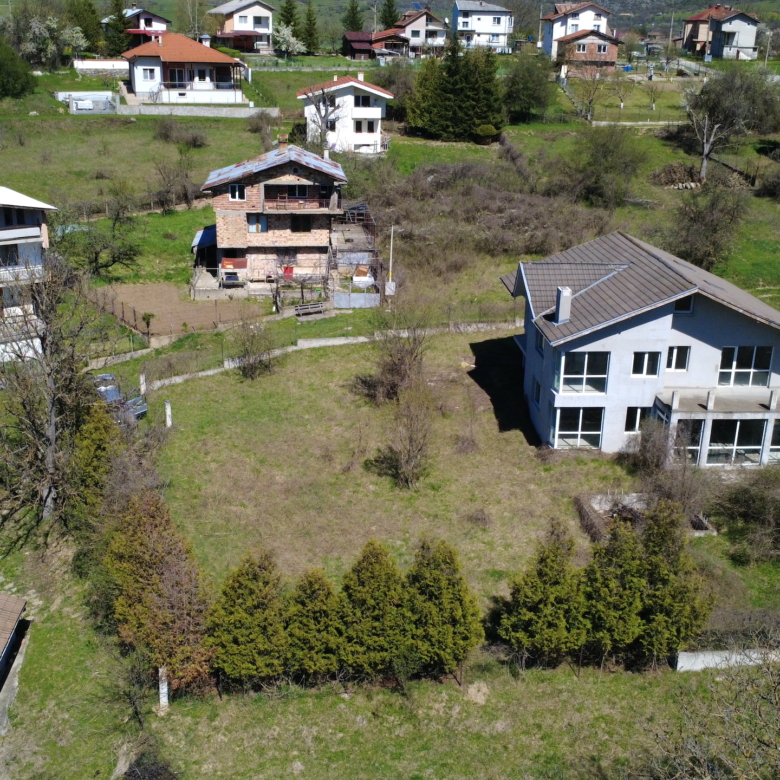
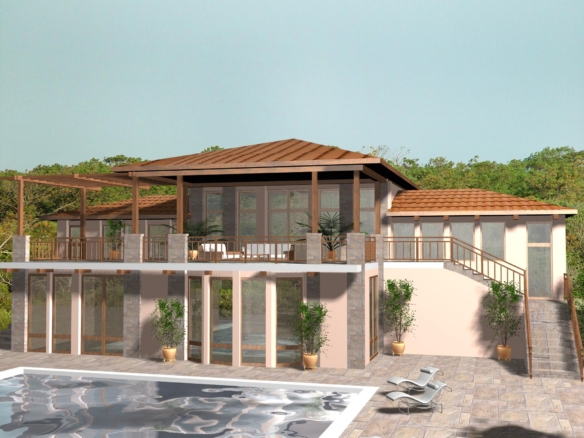
We present to you this magnificent residence, designed to ensure that every room is filled with light and offers a sense of spaciousness.
If you appreciate clean lines and want to take pride in your home, this house is for you.
What makes this project truly unique is not only the perfect layout and attention to detail—allowing you to easily tailor the interior to your needs—but also the specially designed relaxation areas.
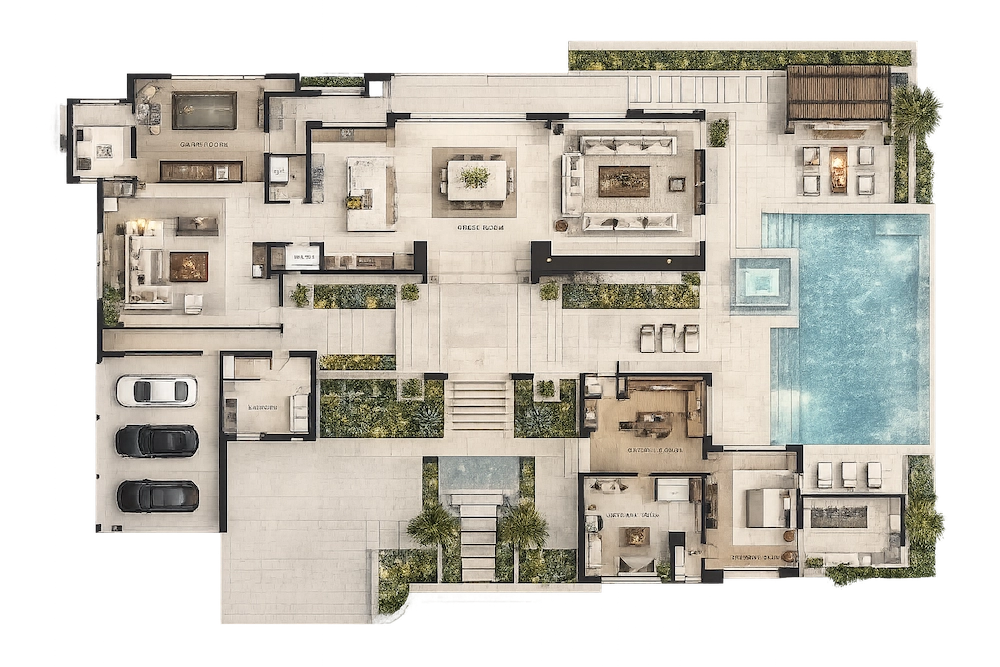
The fireplace, sauna, Jacuzzi, and winter garden create an atmosphere of comfort and coziness for you and your friends, while the six bedrooms provide ample, comfortable accommodation for your family and guests.
Location
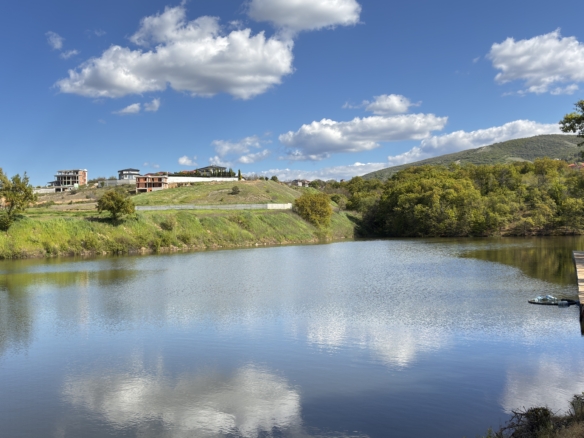
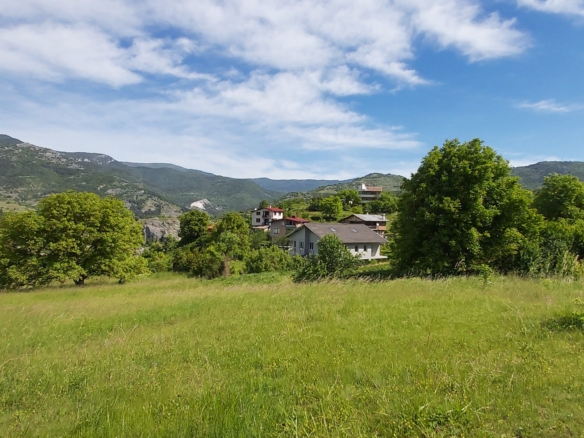
The residence is located in the village of Pavelsko—situated in perhaps the sunniest valley of the Rhodope Mountains—30 km from the winter resort of Pamporovo and 50 km from Plovdiv.
The village boasts well-developed infrastructure and offers all essential amenities, including shops, restaurants, a pharmacy, a health center, a kindergarten, a school, bus connections, and more.
There are several wonderful holiday villas in the village offering excellent leisure facilities, and the famous Pashaliitsa Chalet—a hub for numerous hiking trails—is just 14 km away. Additionally, Narechenski Bani, one of Bulgaria’s renowned balneology resorts, is located 10 km away. Sunny House
Layout:
The ground floor has an area of 136 sq.m and includes a living room with a dining area and kitchenette, a fireplace, a billiard area, a hallway, a winter garden, a bathroom, and a storage room.
The second floor has an area of 135 sq.m and comprises four bedrooms—each with a walk-in closet and en-suite bathroom—a hallway, and two small and one large terrace offering a magnificent mountain view. The third floor currently has no partition walls and can be customized to suit your needs; it could serve as a relaxation area or a home office, or alternatively, two additional bedrooms with a bathroom could be created there. The listed price includes luxury furnishings and appliances, a sauna, a Jacuzzi, a garage, and a fireplace.
Furnishings:
- Living room: upholstered furniture, table, chairs, wardrobe, TV, air conditioner, fireplace.
- Kitchen: kitchen cabinets, refrigerator, stove, extractor hood, dishwasher, washing machine. - Bedrooms: wardrobes, bed, dressing table with mirror, chairs, nightstands; Bathrooms: fully equipped, including accessories.
At the advertised price, the house will be finished to the following standard:
- Flooring – Natural Stone
- Walls and ceilings – latex paint
- PVC window frames
- MDF interior doors
- Exterior insulation and exterior plastering
A garage and a Jacuzzi will be built in the yard.
Payment terms:
First installment – 70% of the price, payable upon transfer of ownership